
The ARC draft'engineers team supports engineering firms, executing companies, architects, general contractors, etc., in the design and implementation of MEP studies and plans. We work on all types of buildings. Contact us to achieve your project goals.
Field Expertise
Our design and execution projects
Lycée ES2C-Bosco de Cluses (74)
Rénovation d’une partie de l’établissement scolaire ES2C.
Project scope
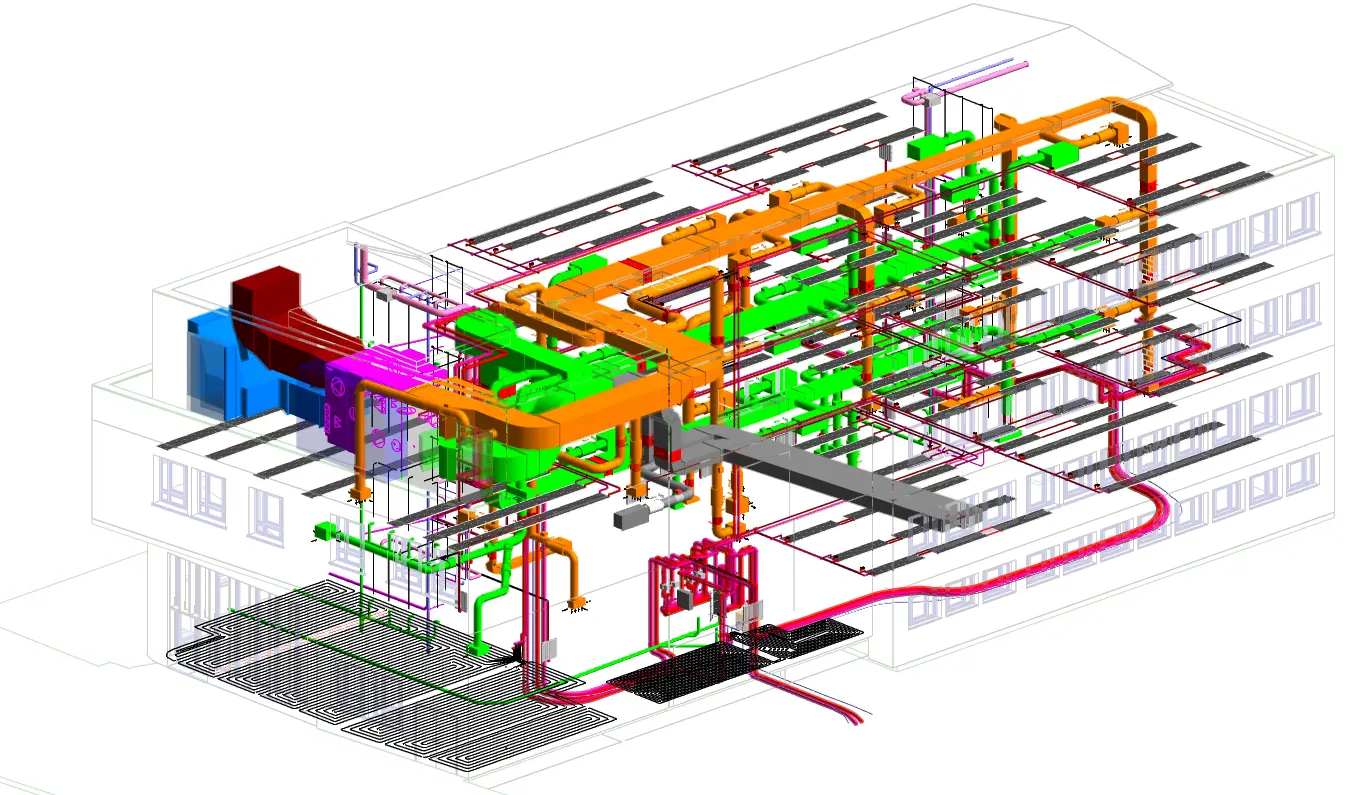
Heating, ventilation, air conditioning, and sanitary plumbing
Total project cost Unknow
Surface : 3000m²
Stage Marché-DCE
Missions :
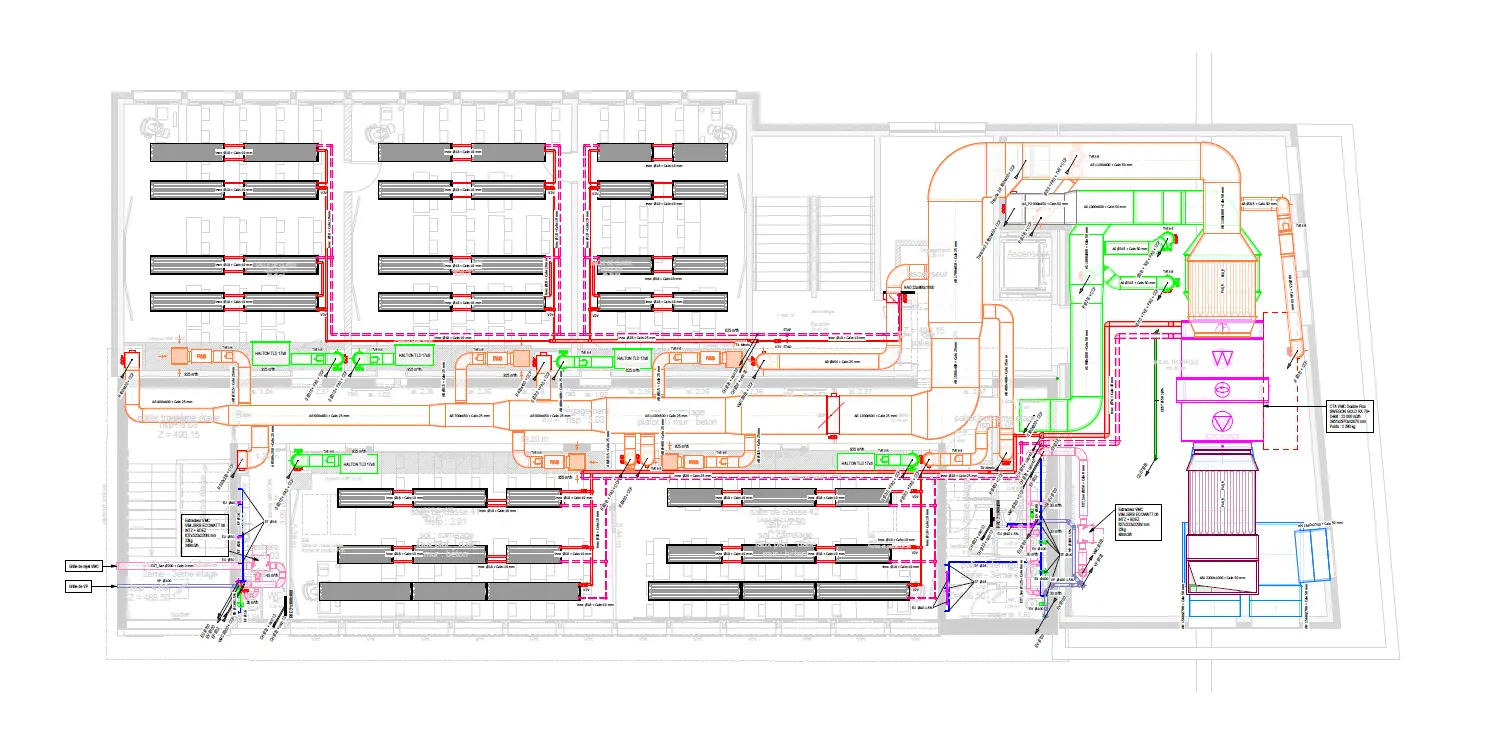
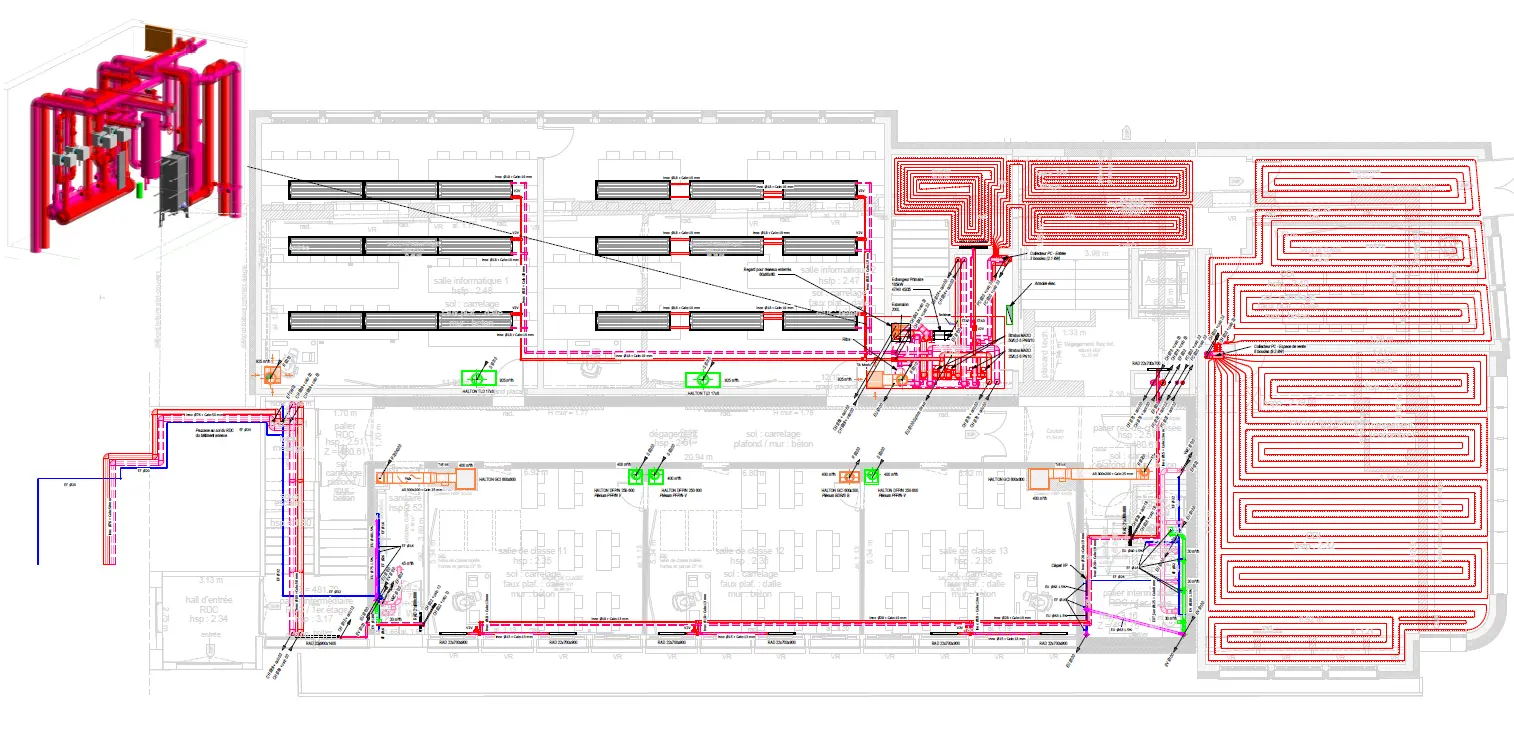
Etudes et réalisations des plans 3D
Nomenclatures/quantitatifs
 EN
EN  FR
FR