
The ARC draft'engineers team supports engineering firms, executing companies, architects, general contractors, etc., in the design and implementation of MEP studies and plans. We work on all types of buildings. Contact us to achieve your project goals.
Field Expertise
Our design and execution projects
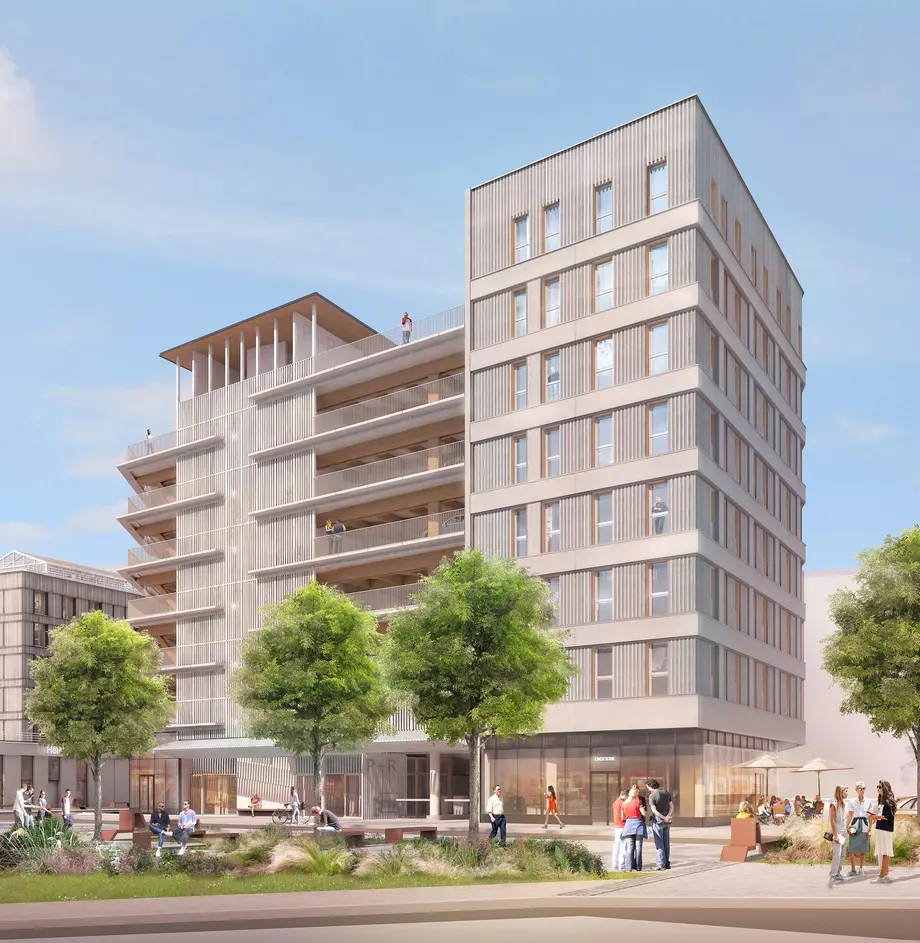
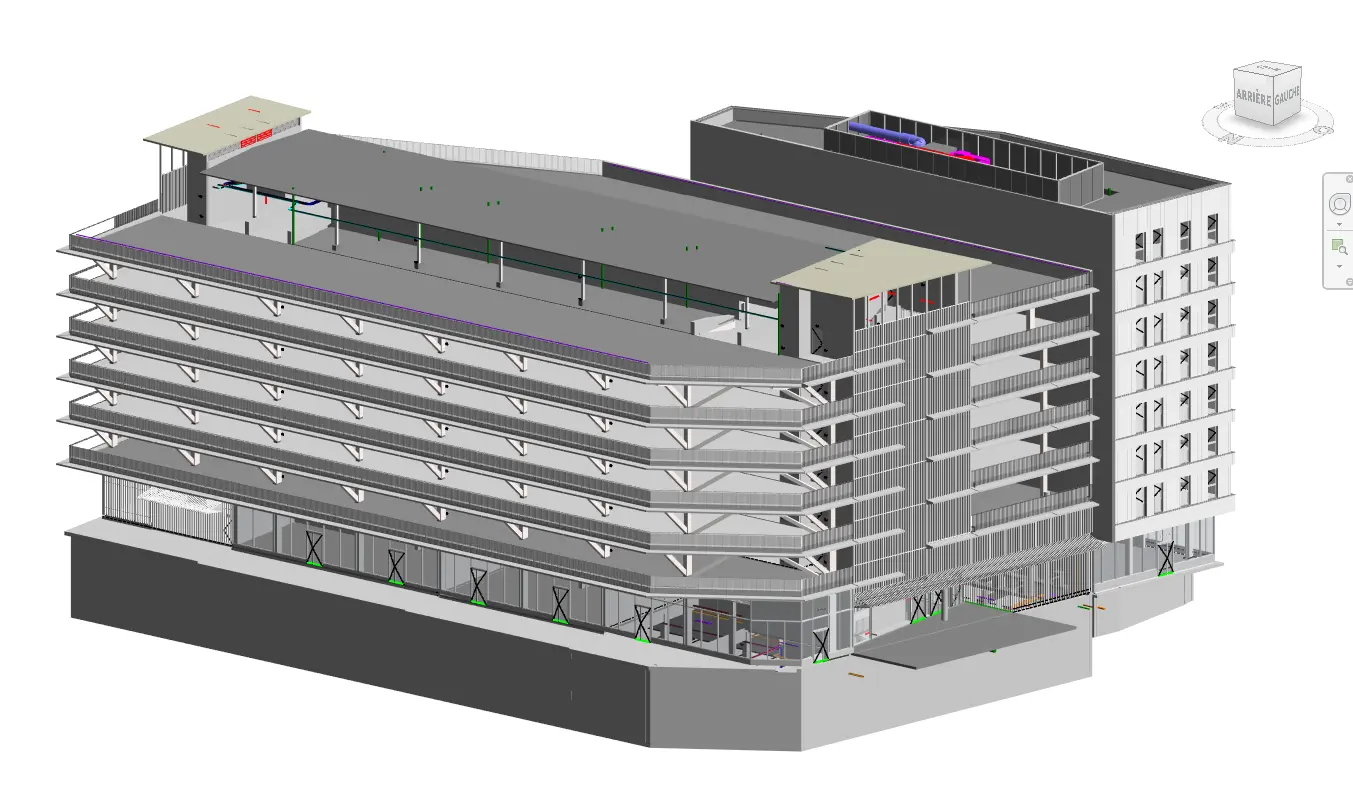
Parking et Bureaux Saint-Julien-en-Genevois (74)
Dans le cadre de la construction du quartier de la gare.
Project scope
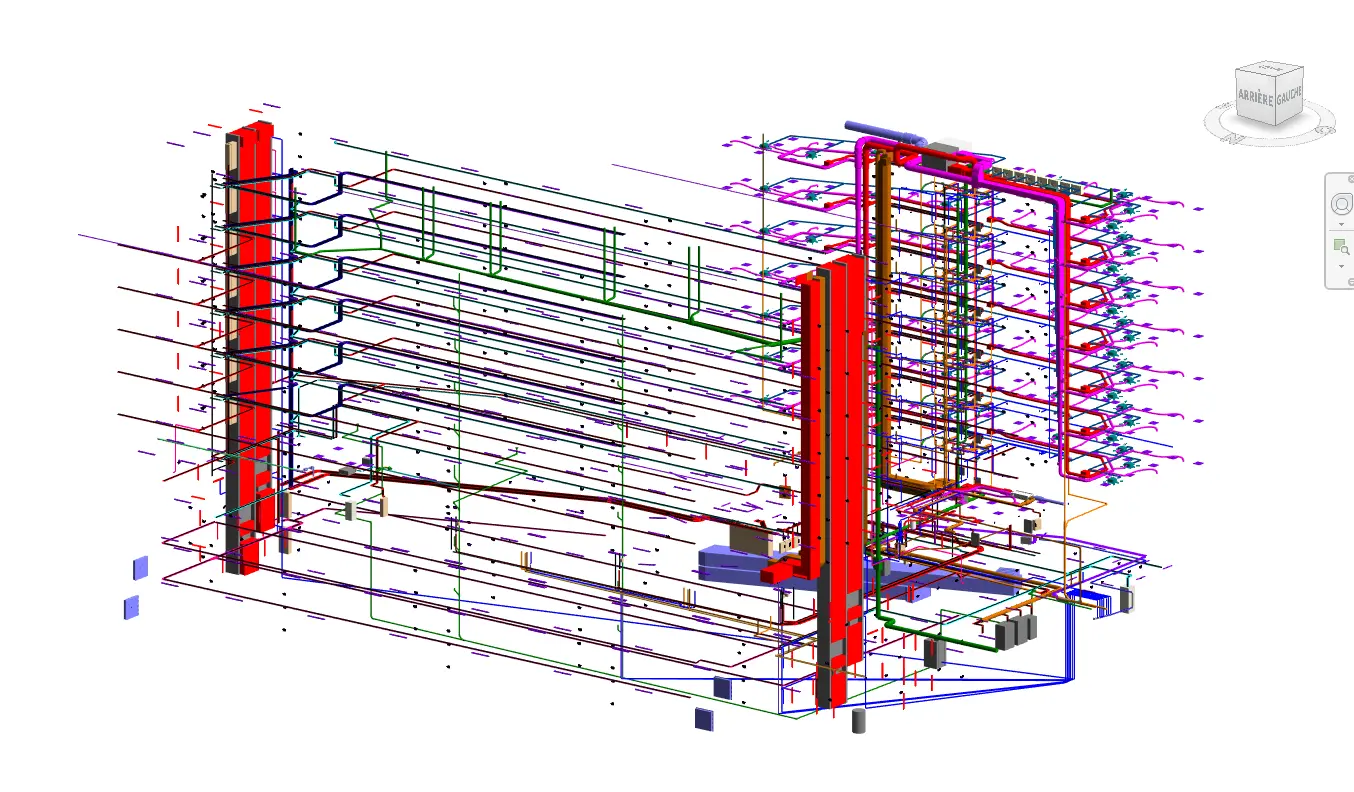
Chauffage, ventilation, climatisation, plomberie-sanitaire, électricité
Total project cost 42M€ HT
Surface : 18000m²
Stage Projet-Marché-DCE
Missions :
Plans 3D CVC PB E
 EN
EN  FR
FR